Portfolio
Premium Turnkey Solutions for Modern Spaces.
We begin by mapping the consumer journey (for commercial spaces) or daily lifestyle patterns (for residential projects). This ensures the layout isn’t just beautiful, but ergonomically sound and optimized for its specific purpose.
100+
Project Complete
3 Years
Experience
95%
Client Satisfaction
Enjoy the best design and functions combined together.
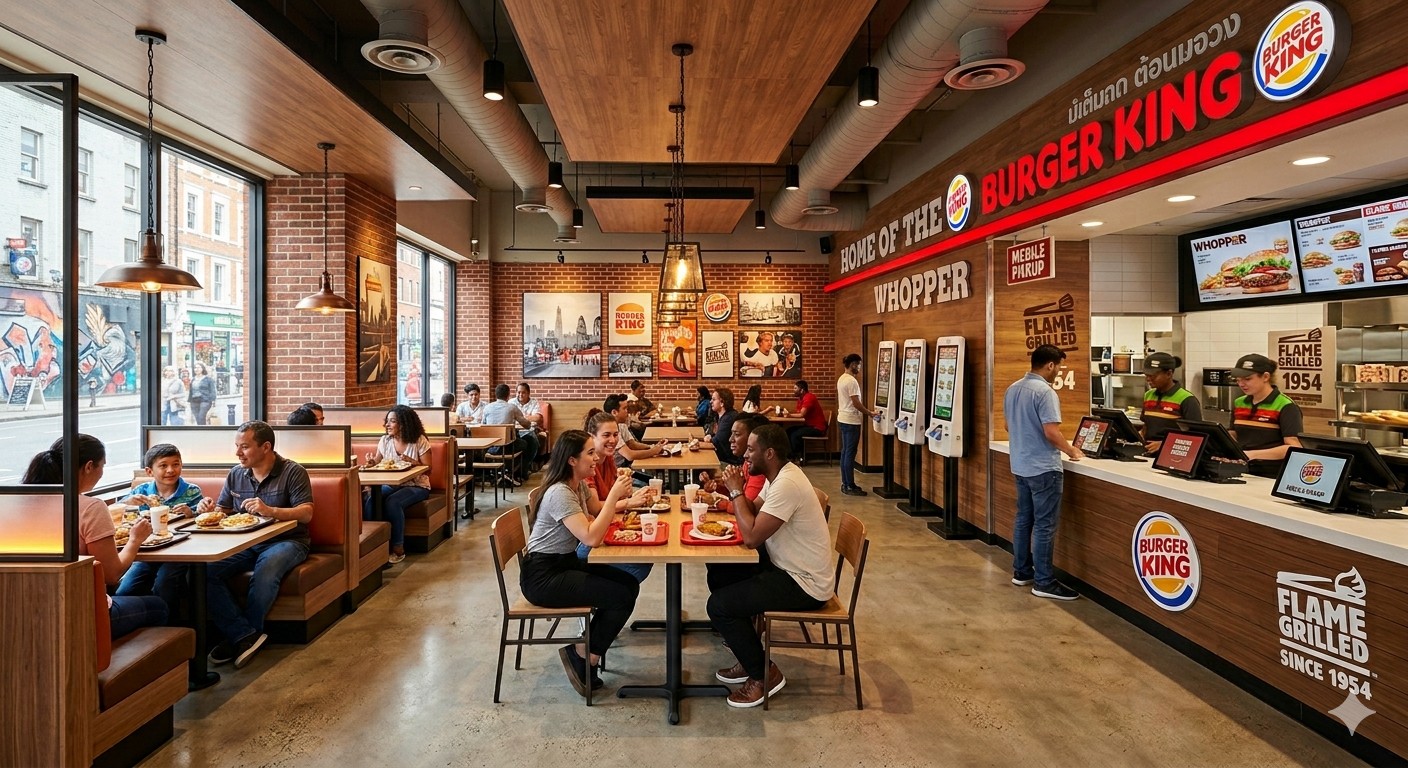
Burger King Outlet
This project involved the comprehensive interior fit-out of a Burger King outlet, focusing on the brand’s global “Restaurant of Tomorrow” vision. The design balances operational speed with a “Home of the Whopper” dining comfort, ensuring a seamless experience for both quick-service customers and sit-down diners.
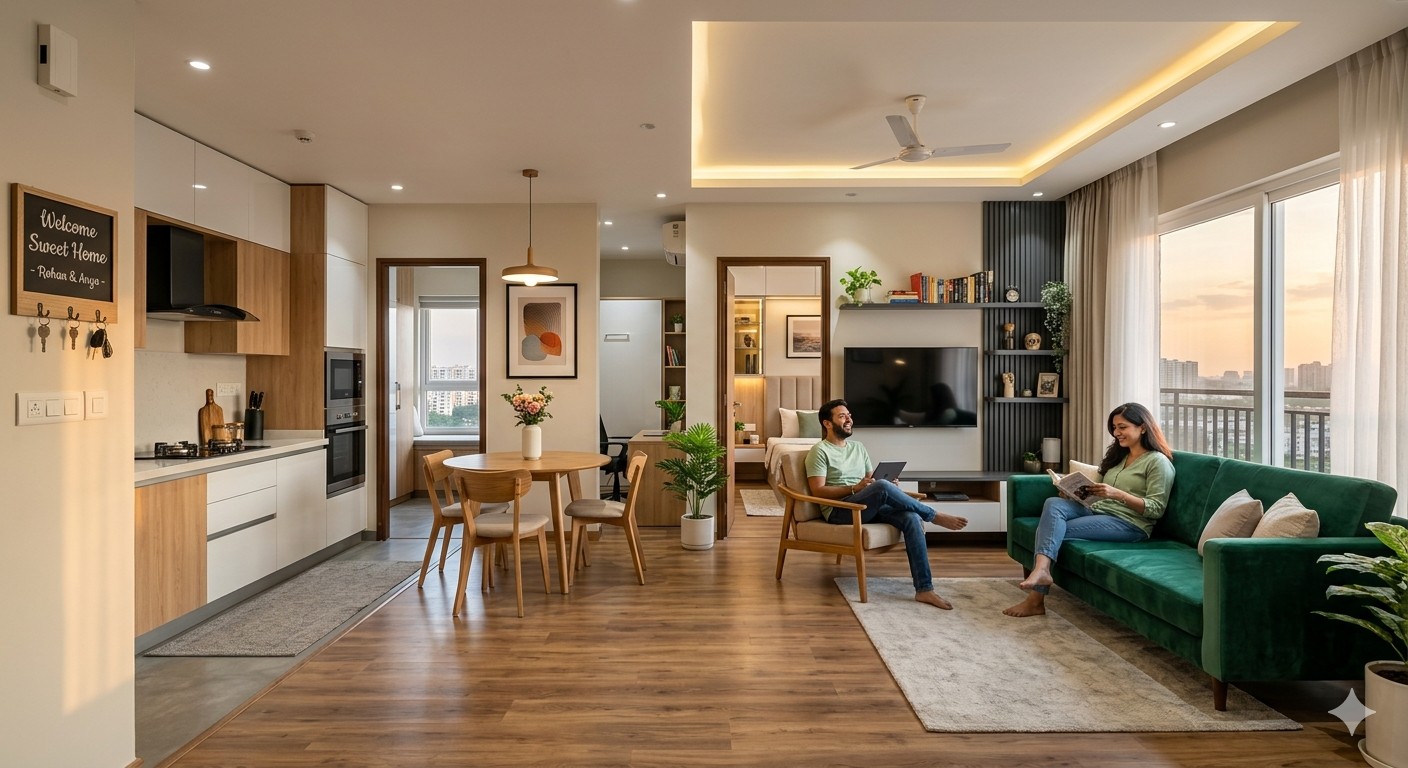
2 BHK Turnkey Project
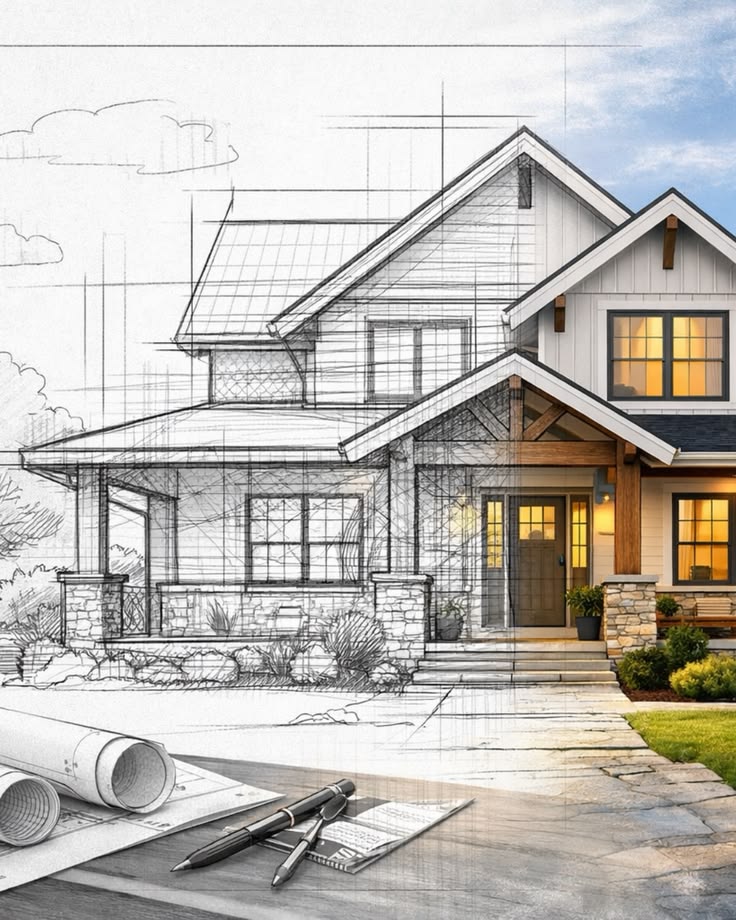
A comprehensive turnkey transformation of a compact 2 BHK apartment into a spacious, modern home. The project focused on “Efficient Luxury”—maximizing every square inch of the floor plan while maintaining a high-end, cohesive aesthetic. As a turnkey project, we managed the entire lifecycle, from material procurement and civil works to bespoke furniture installation and final styling.
Skill Circle — Future-Ready Digital Learning Hub
turnkey commercial project
This turnkey commercial project involved the design and execution of a state-of-the-art training center for Skill Circle, a premier digital marketing and data science institute. The goal was to move away from the “traditional classroom” feel and instead create an Agency-Style Learning Environment that prepares students for the corporate world the moment they step inside.
Interior Design
An Integrated Turnkey Home
This project involved the holistic, end-to-end transformation of a luxury urban apartment into a cohesive and inviting family sanctuary. Embracing a complete turnkey approach, our firm managed the entire lifecycle of the project—from conceptual space planning and material procurement to bespoke furniture execution and final styling—providing the clients with a completely hassle-free experience.
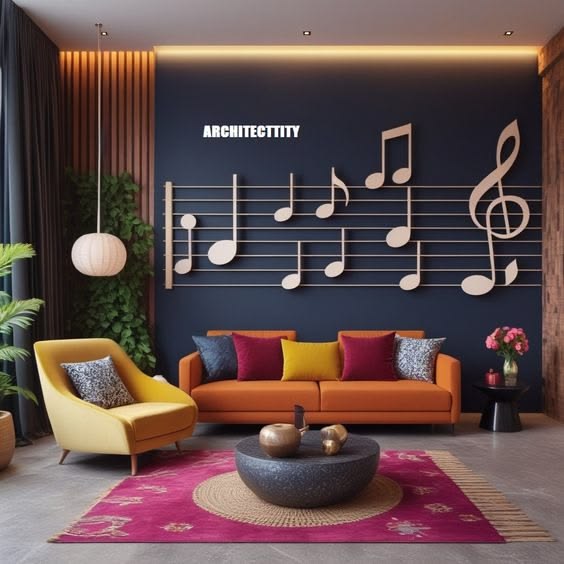
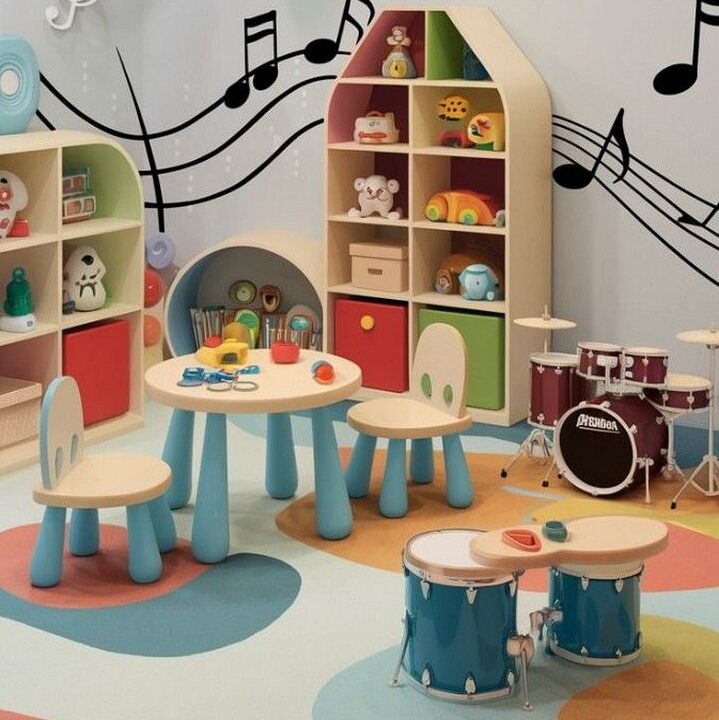
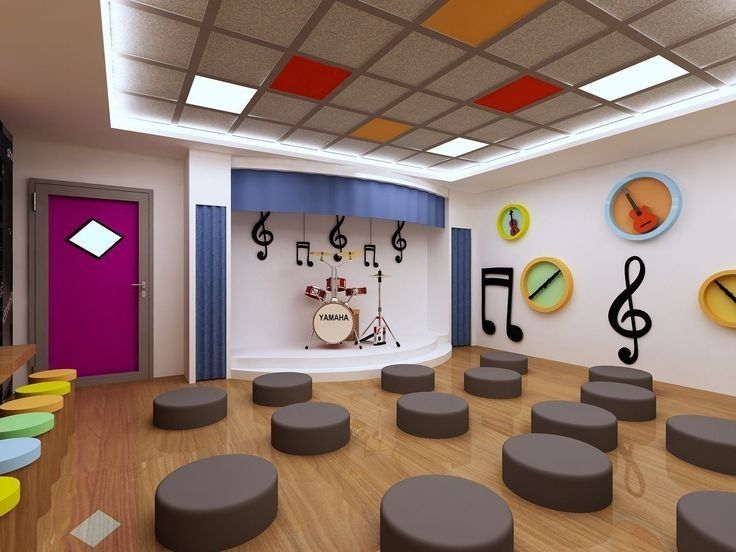
Music School
Music Room in Play School
Our designs focus on acoustics, safety, aesthetics, and interactive learning spaces to ensure children enjoy and benefit from their musical journey. We aim to build spaces that nurture creativity, confidence, and a love for music from an early age.
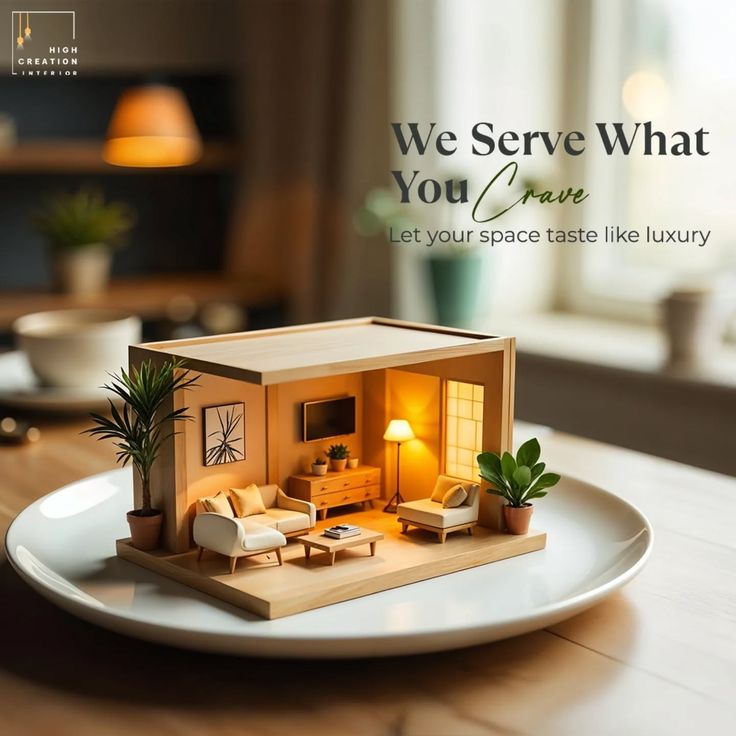
The Rebirth — Modern Interior Overhaul
This project involved the complete structural and aesthetic renovation of a dated Residential space. Our mission was to strip the environment back to its core and rebuild it into a contemporary, high-functioning space that meets modern standards of luxury and efficiency. We managed the entire process, from civil demolition to the final coat of paint.
Office Cabin
This project involved the bespoke design and execution of a private executive cabin within a high-profile corporate office. The objective was to create a space that radiates authority and professionalism while providing a quiet, tech-integrated sanctuary for deep focus and confidential meetings.
Enjoy the best design and functions combined together
We recently designed a modular kitchen for our client whose previous kitchen was damaged by fire. Our goal was to restore not just the space, but also comfort and functionality.
We created a modern, safe, and efficient kitchen layout using high-quality, durable materials. The new design focuses on smart storage, easy maintenance, and a fresh aesthetic—transforming a difficult situation into a beautiful and practical space.
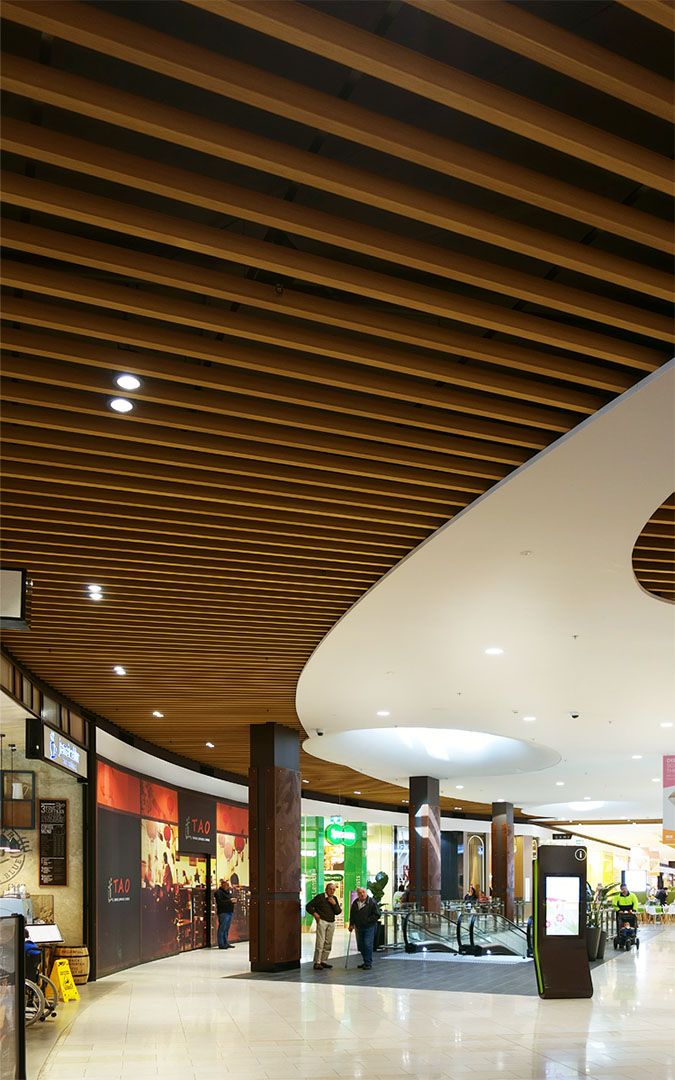
False Ceiling in Mall
The mall false ceiling project was executed with a focus on durability, fire safety, and seamless integration of HVAC, lighting, and electrical systems. The design not only enhances the visual appeal but also ensures efficient maintenance and long-term performance.
The client required a ceiling design that:
- Creates a premium and welcoming ambiance
- Supports high footfall with durable materials
- Integrates lighting, HVAC, and electrical systems seamlessly
- Ensures easy maintenance and long-term performance
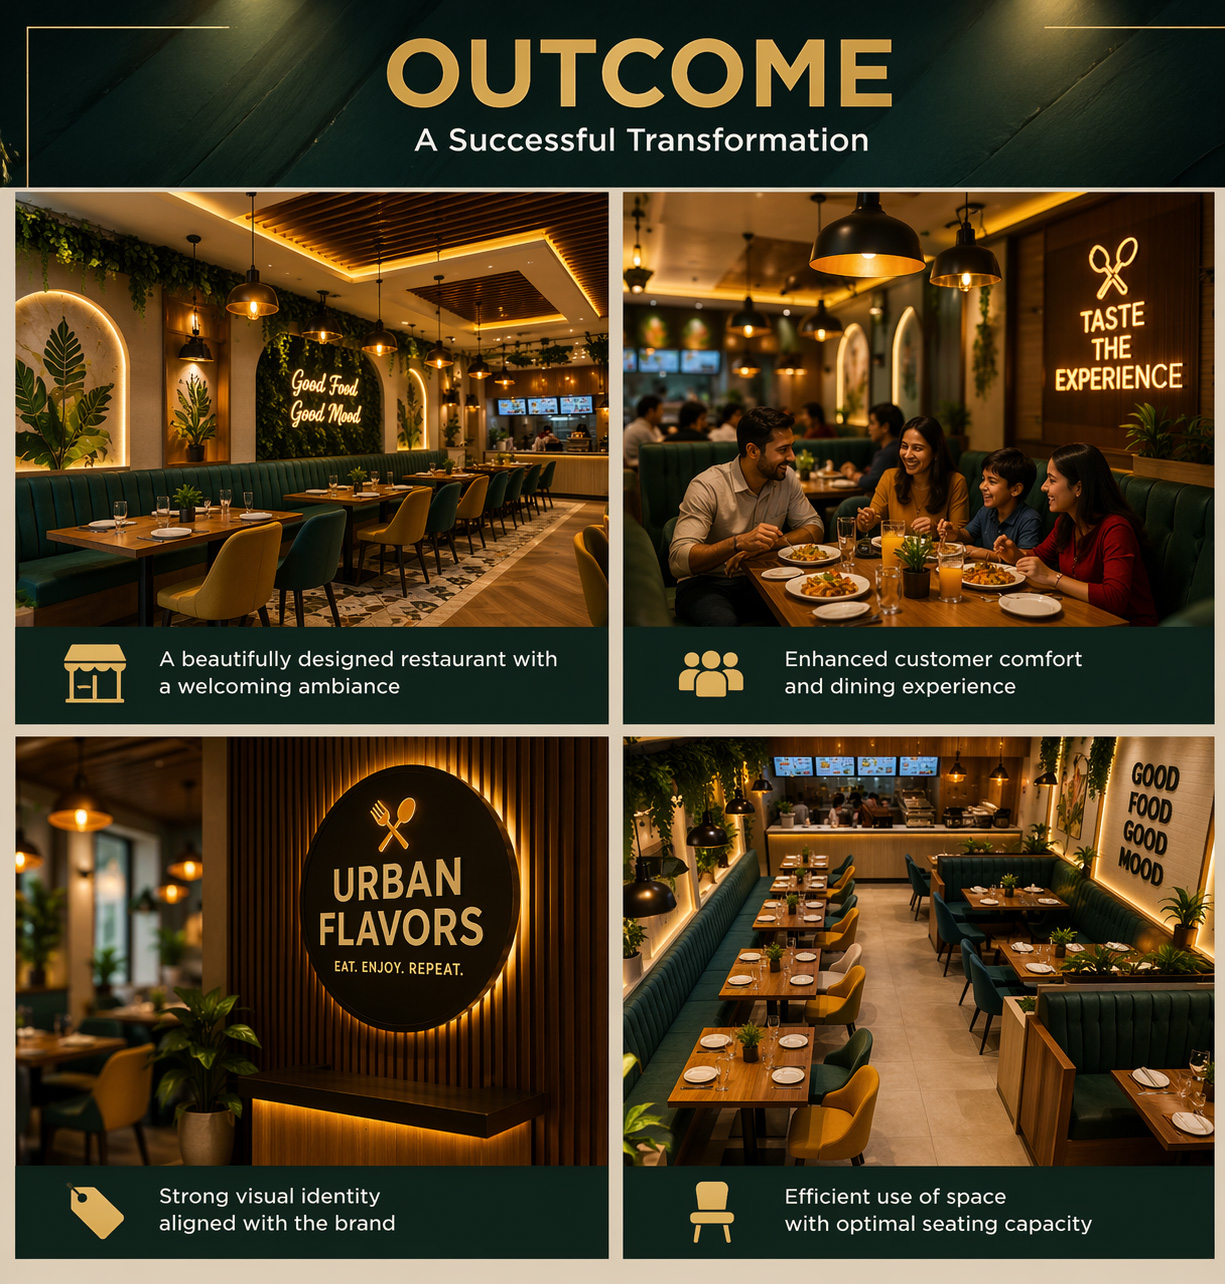
Restaurant
The client envisioned a restaurant space that:
- Offers a warm and inviting ambiance
- Reflects a premium and modern design theme
- Maximizes seating without compromising comfort
- Incorporates elegant lighting and ceiling design
- Creates a unique dining experience for customer
Challenges & Solutions
Challenge: Creating a premium feel within limited space
Solution: Smart layout planning and multi-functional design elements
Challenge: Achieving the right lighting balance (not too bright or too dim)
Solution: Layered lighting strategy with ambient, task, and accent lighting
Services
Let’s take a look at the solutions we’ve delivered to date, backed by the consistently excellent feedback from our valued clients.
Full interior design
End-to-end design for residential and commercial spaces — concept through completion.
Space planning
Optimising layouts for flow, function, and comfort before you commit to construction.
FF&E sourcing
Furniture, fixtures, and finishes — curated and procured to match your vision and budget.
Residential renovation
Transforming existing homes with thoughtful design that respects the original architecture.
Commercial interiors
Offices, retail, and hospitality spaces designed to reflect your brand and serve your clients.
Design consultation
A focused session for guidance on colour, materials, or layout — without a full design engagement.
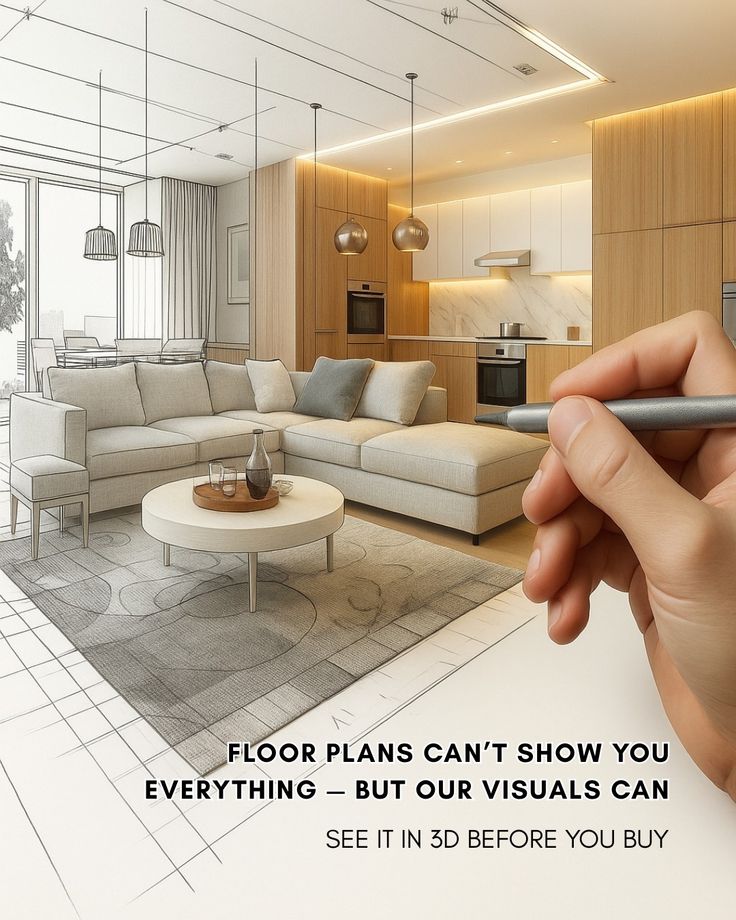
2D blueprint & 3D layout
Bridge the gap between blueprints and reality. Our team develops detailed 3D architectural layouts to give you a clear, 360-degree view of your future space.
What Clients Say
“Neev understood our family immediately. The house feels like us — warm, practical, and genuinely beautiful.”
Richa Mehra
Residential client, Jharkhand
“Our office transformed from a generic space into something that actually reflects who we are as a company.

Arjun Kapoor
CEO, Arcline Studios
“The Grove project came in on time and on budget. Guests constantly compliment the rooms — bookings are up 30%.”
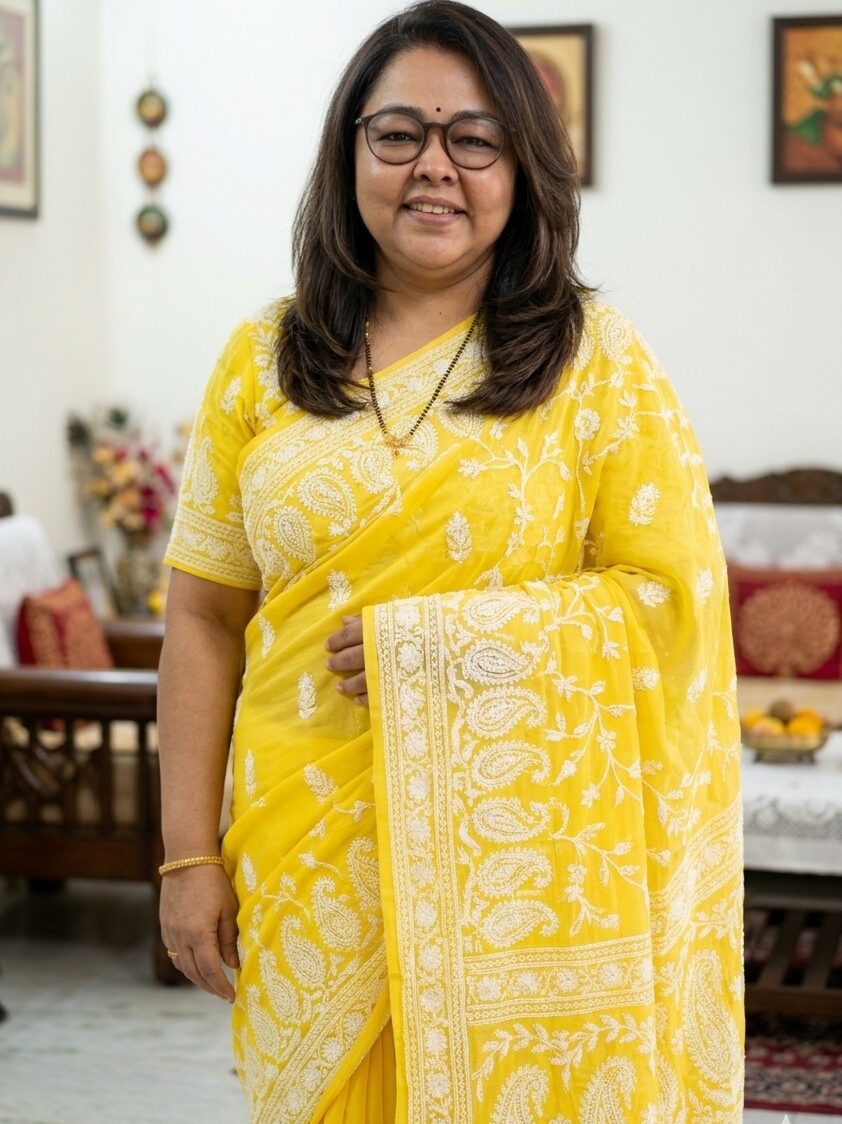
Sarvani Mishra
Residential Client, Bihar
Let’s build something together
Whether you have a clear brief or just a feeling — we’d love to talk about your space.
Office: Kusum Vihar Morabadi Ranchi Jharkhand
Phone: +91 8298156953