
Kitchen &
Wardrobe
Collection
Layouts, materials, storage systems and the real 2026 numbers behind the two spaces that work hardest in your home — curated by the design & execution team at Neev Spaces.
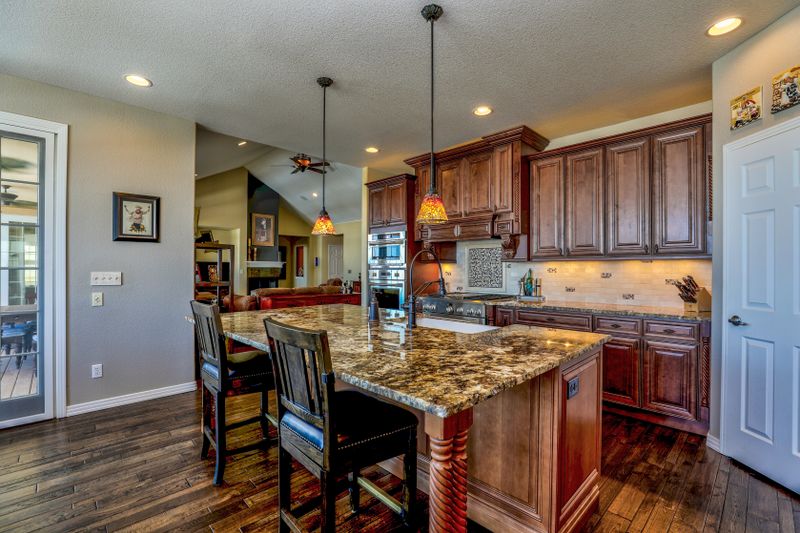
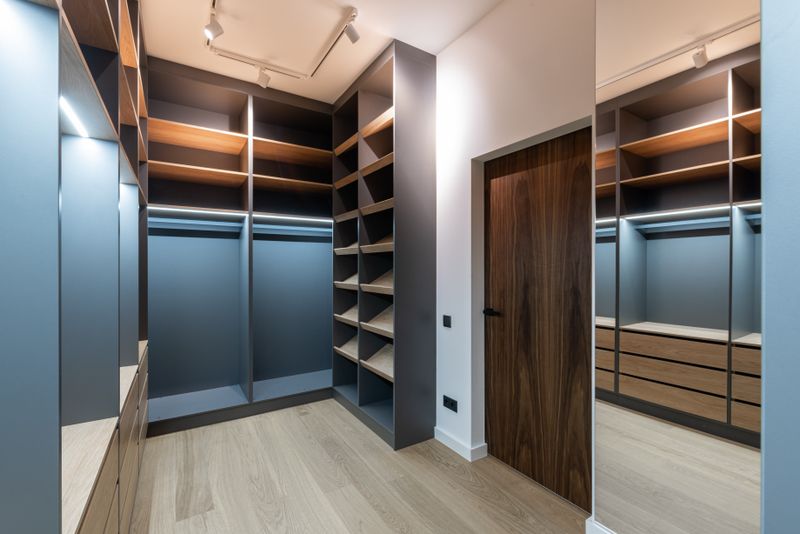
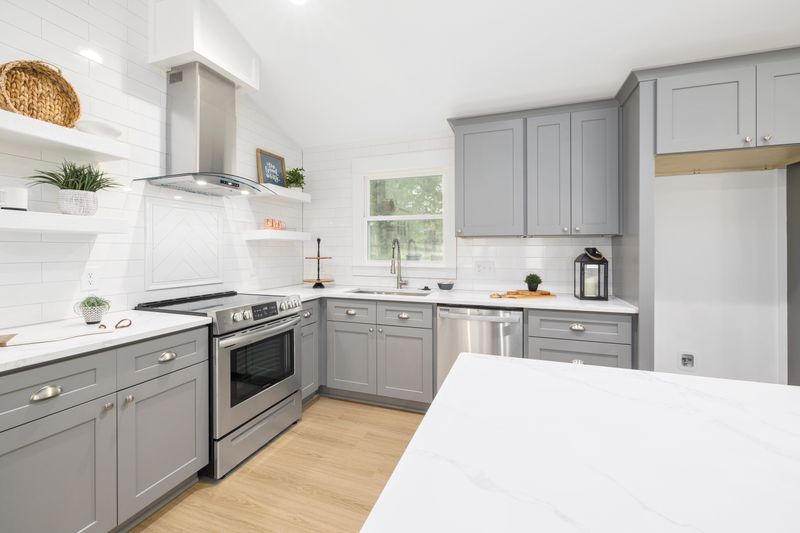
Two rooms decide how a home actually feels to live in — long after the paint has dried.
Of every decision in a renovation, none gets replayed daily quite like the kitchen and the wardrobe. One decides whether cooking feels like a chore or a pleasure. The other decides whether your morning starts calm or scrambling for a shirt buried in a bad shelf. Everything else in a home gets admired occasionally — these two get used, every single day, for years.
This issue is our deep dive into both. We've broken down the six kitchen layouts we design most often in Ranchi homes, priced out every shutter finish from laminate to PU lacquer, and mapped the sliding-versus-hinged-versus-walk-in wardrobe decision that almost every client asks us about in the first meeting.
Our honest take, after 100+ projects: the best kitchens and wardrobes aren't the ones with the flashiest finish — they're the ones sized correctly for how you actually cook, dress and store. We hope this collection helps you ask sharper questions before you sign off on a design, whether that design is ours or someone else's.
Contents
- 01Six Kitchen Layouts, ComparedStraight to island — best-for, space needed and starting costSheet 03
- 02Where a Kitchen Budget GoesA category-wise spend breakdownSheet 03
- 03Shutter Finishes, PricedLaminate, membrane, acrylic, PU & veneer — cost and characterSheet 04
- 04The Kitchen Work TriangleThe ergonomics rule behind every good kitchenSheet 05
- 05Wardrobe Design GallerySliding, hinged & walk-in, in real bedroomsSheet 06
- 06Wardrobes: Type vs. CostA material and hardware-led comparisonSheet 07
- 072026 Trend WatchWhat Indian homes are choosing in both spacesSheet 07
- 08Inside Neev SpacesOur story, our numbers, and how we workSheet 08

Choose the layout before you choose the finish
Layout decides your work triangle, your storage and your daily movement. Get this right first — the finish is the easy part after.
Where a mid-range kitchen budget goes
The shutter is the face of your kitchen — and the biggest style lever
Same carcass, five very different looks and price points. Here's how the finishes actually compare.
| Finish | Cost / sq ft | Character | Best For |
|---|---|---|---|
| Laminate | ₹400 – ₹800 | Scratch & heat resistant, hundreds of colours | Everyday Indian cooking, budget-conscious homes |
| Acrylic | ₹700 – ₹1,200 | High-gloss, reflective, modern — shows fingerprints | Statement kitchens, easy wipe-clean surfaces |
| Membrane (PVC) | ₹900 – ₹1,500 | CNC-routed profiles, seamless matte look | Handleless, contemporary shutter designs |
| PU Paint | ₹1,200 – ₹2,000 | Widest colour range, most consistent surface | Premium, durable everyday finish |
| Veneer | ₹1,500 – ₹2,800 | Real wood texture; needs periodic repolishing | Warm, classic-luxury kitchens |
Indicative shutter cost per sq ft, at a glance
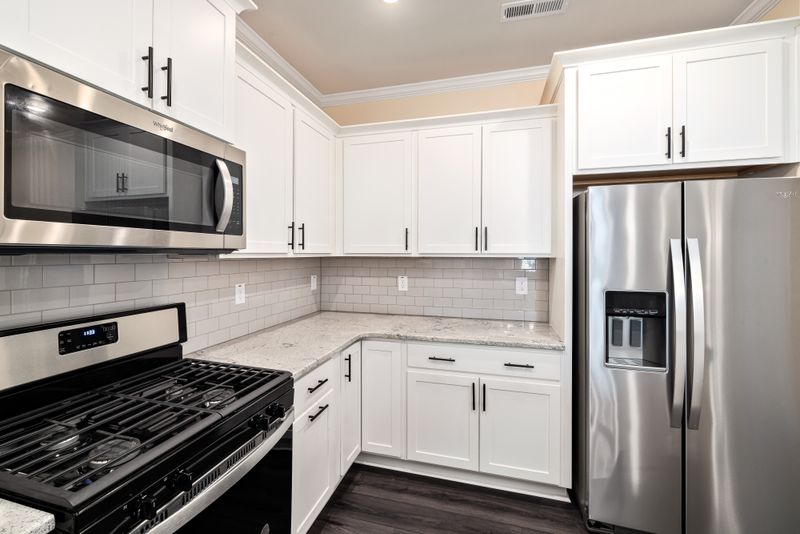
The work triangle: the rule that quietly makes a kitchen easy to cook in
Sink, stove and refrigerator — the three points you move between most. Keep the triangle tight and unobstructed, and cooking stops feeling like a workout.
- Each leg of the triangle ideally measures between 4 and 9 feet — close enough to limit walking, far enough to avoid crowding.
- The total perimeter of the triangle should stay roughly between 12 and 26 feet for a comfortable, efficient layout.
- No major traffic path — like a doorway or walkway — should cut through the triangle.
- In parallel and U-shaped kitchens, the triangle naturally tightens; in straight or single-wall kitchens, the three points sit in one efficient line instead.
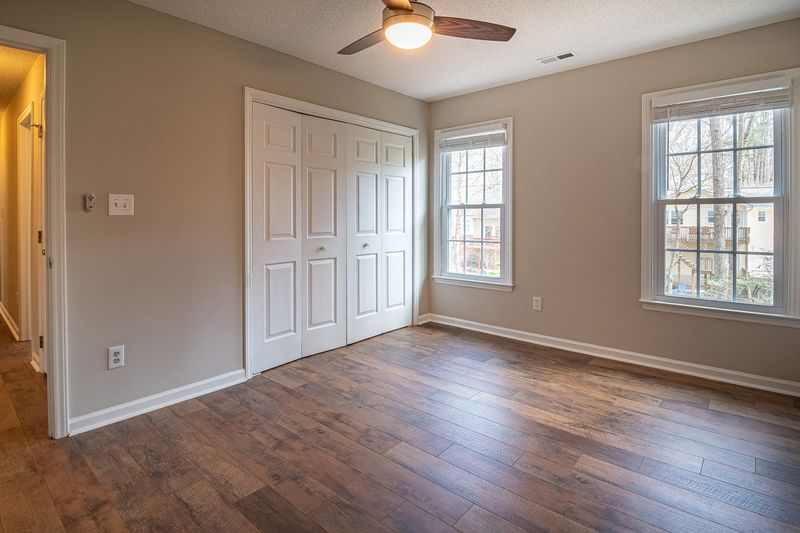
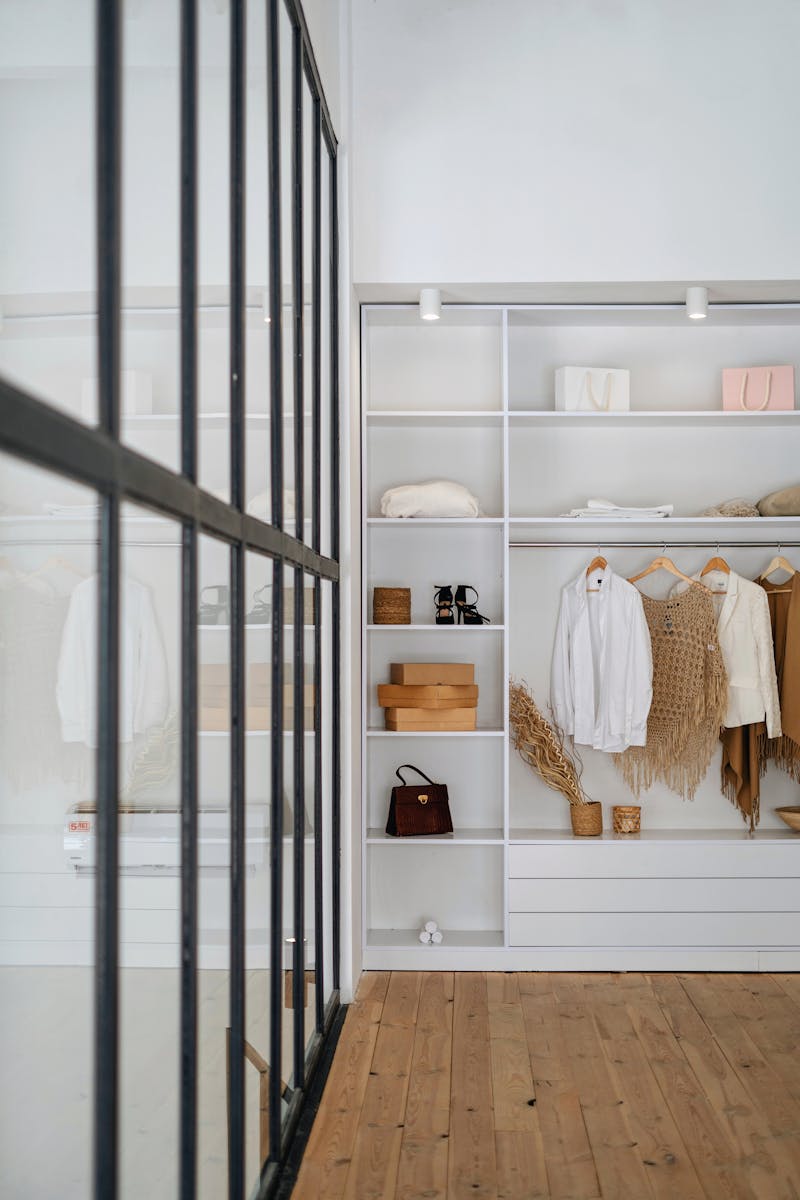
Sliding, hinged, or walk-in — the decision starts with the room, not the finish
Door swing clearance, room size and how you actually get dressed each morning matter more than the shutter colour. Three formats we design most.
Wardrobes: type, material and what they actually cost
Per-sq-ft rates are measured across the wardrobe's front face — width × height — and driven mainly by shutter finish and hardware brand.
| Type | Best For | Indicative Cost | Notes |
|---|---|---|---|
| Hinged | Rooms above 130 sq ft with door-swing space | ₹45,000 – ₹90,000 | Full access to all compartments at once; easiest to repair |
| Sliding | Compact bedrooms, tight floor space | ₹60,000 – ₹1,50,000+ | Access half the wardrobe at a time; invest in quality tracks |
| Walk-In | Dedicated dressing space, min. 5×5 ft | From ₹1,25,000 | Full dressing-room feel with mirrors, seating & lighting |
| Loft (add-on) | Seasonal or overflow storage | From ₹9,000 | Priced at the same per-sq-ft rate as the main wardrobe |
Wardrobe cost per sq ft, by finish
2026 Trend Watch — Kitchen & Wardrobe
Handleless Profile Shutters
Push-to-open and aluminium profile handles keep kitchen and wardrobe fronts clean and seamless.
Two-Tone Cabinetry
Contrasting upper and lower kitchen units — a light top with a deeper, richer base tone.
Tall Units Over Loose Counters
Full-height pantry and appliance-garage units replacing open countertop clutter.
Mixed-Material Wardrobe Fronts
Fluted wood, glass and mirror inserts paired with laminate for a layered, boutique look.
The Root of Beautiful Living
Neev Spaces Private Limited is a full-service interior design and build firm based in Jharkhand, turning residential homes, commercial spaces and turnkey projects into thoughtfully engineered environments.
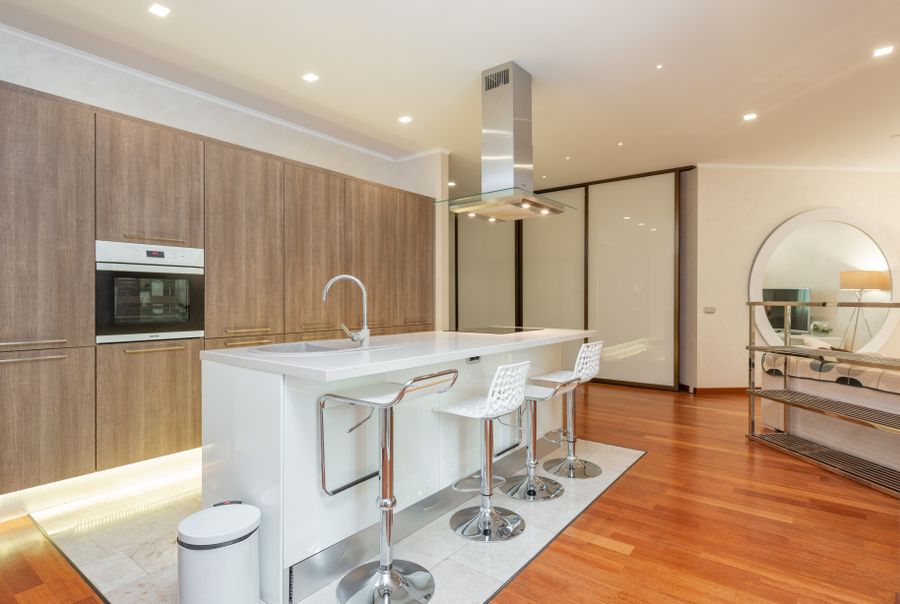
Neev Spaces was established to bridge the gap between conceptual design and on-site engineering precision. We specialise in bespoke wooden and modular interiors — kitchens and wardrobes included — each one thoughtfully designed to maximise space while adding a rich, considered character to your home or office.
As an Authorized Service Partner of Saint-Gobain Gyproc, our work is anchored in structural integrity and high-performance materials. We're headquartered in Morabadi, Ranchi, and we build with the same precision whether the project is a single wardrobe or a full turnkey kitchen fit-out.
On-Time Delivery
We honour deadlines without compromising finish — every project is tracked and handed over when promised.
Budget Transparency
No hidden costs. Clear, itemised estimates upfront, with visibility at every stage of spending.
End-to-End Handling
Concept to completion — we manage design, procurement, execution and handover so you don't have to juggle vendors.
Ready for a kitchen and wardrobe that actually work for how you live?
Bring us your room dimensions, your cooking habits, or just a photo of what's frustrating you today — we'll help you turn it into a layout, a material palette and a real quote.
Start Your Design — neevspaces.inMorabadi, Ranchi, Jharkhand
© 2026 Neev Spaces Private Limited