
The
Renovation
Issue
A room-by-room home renovation checklist, a flooring design guide, and the numbers behind a well-planned build — put together by the design & execution team at Neev Spaces.



Every beautiful home stands on a plan that was made before the first wall came down.
We meet a lot of homeowners at the most exciting — and most overwhelming — part of the journey: the moment they decide to finally renovate. There's always a spark, a Pinterest board, a room that's stopped working for the family it holds. And there's always the same question right after: where do we even begin?
This issue is our answer. We've pulled together the checklist our own site teams use before breaking ground, the budget math that keeps projects from running away, and an honest look at the flooring choices that make or break a renovated home — because floors are the one surface every single day of your life will touch.
If you read nothing else, read this: the homes that turn out best aren't the ones with the biggest budgets. They're the ones with the clearest plan. We hope this issue gives you exactly that — and if you'd like a second pair of eyes on your own renovation, our door (and our coffee pot) is always open.
Contents
- 01The Renovation TimelineHow a 2–3 BHK renovation actually unfolds, week by weekSheet 03
- 02Where Your Budget GoesA category-wise breakdown of a typical renovation spendSheet 03
- 03The Room-by-Room ChecklistKitchen, bathroom, living room, bedroom & balcony — nothing skippedSheet 04
- 04Flooring Design GalleryWood, stone-look vitrified & textured finishes, in real roomsSheet 05
- 05Flooring: Cost vs. DurabilityA material-by-material comparison table and cost chartSheet 06
- 0610 Flooring Trends for 2026What Indian homes are choosing right now, and whySheet 07
- 07Inside Neev SpacesOur story, our numbers, and how we workSheet 08
Plan the calendar before you plan the cabinets
Most renovation stress doesn't come from the work itself — it comes from not knowing how long each phase should take. Here's a realistic 16-week timeline for a typical 2–3 BHK renovation, and where the money tends to go.
Where a renovation budget actually goes
The room-by-room renovation checklist
Print this spread, or keep it open on your phone while you walk through each room. Every item here is something inspectors, contractors and designers check before calling a room "renovation ready."
- Cabinets & storage checked for water damage or dated finishes
- Countertop material decided — quartz or granite for heavy daily use
- Backsplash, chimney & ventilation planned around the hob
- Gas line and plumbing inspected before cabinetry closes it in
- Layered lighting: task lights under cabinets, ambient overhead
- Water-resistant, low-porosity flooring specified
- Plumbing, pipes & low-flow fixtures checked for leaks or corrosion
- Waterproofing redone before any new tile goes down
- Tiles, grout & caulking inspected on shower and tub surrounds
- Vanity & storage resized if the current unit feels tight
- Exhaust or ventilation confirmed to handle daily humidity
- Anti-skid, matte-finish flooring specified throughout
- Large-format, durable flooring chosen for the highest-traffic room
- False ceiling & layered lighting mapped to seating zones
- Wall treatment and paint palette finalised early — it drives everything else
- Furniture layout tested against natural traffic flow
- Electrical & AV points placed before walls close
- Window treatments planned for daylight and privacy balance
- Wardrobe & storage sized against an honest inventory of what you own
- Warm, quiet flooring specified — laminate or engineered wood if AC-controlled
- Ambient + task lighting planned for reading and bedtime routines
- Wall finish and acoustic comfort considered for a restful room
- Bedside electrical points placed before headboard installation
- Waterproofing and drainage slope corrected before re-tiling
- Anti-skid, weatherproof flooring for outdoor exposure
- Railing safety and fixture weatherproofing checked
- Set a budget with a 15–20% contingency for surprises
- Apply for permits on any structural, electrical or plumbing change
- Order long-lead items — custom furniture, imported tile — early
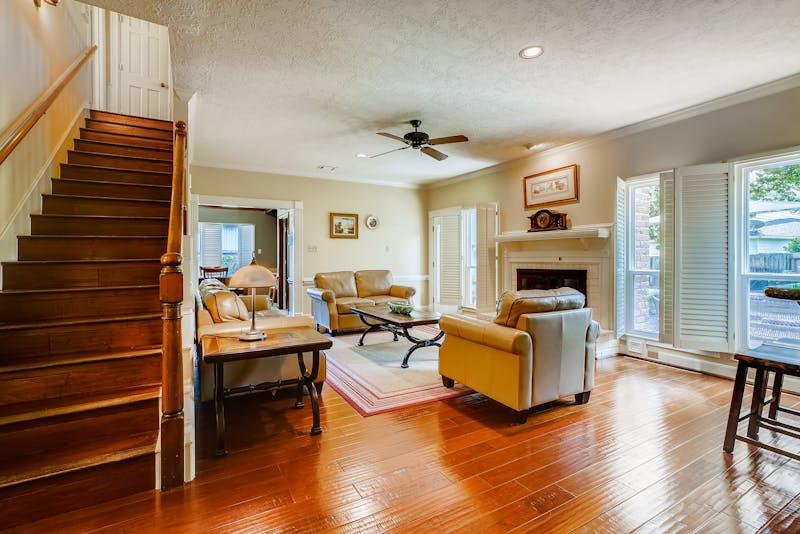
The floor sets the tone before anyone notices why
It's the single largest continuous surface in any room — and the one detail most likely to date a renovation if it's chosen for trend over function. Three directions we're specifying most often right now.

Flooring: cost vs. durability, side by side
All-in figures (material + laying + GST) for Indian homes in 2026. Use this as a starting point, then get an exact quote against your room dimensions.
| Material | Cost / sq ft (installed) | Durability | Water Resistance | Best Rooms |
|---|---|---|---|---|
| Ceramic Tile | ₹80 – ₹150 | Good | High | Kitchen, bath, balcony |
| Vitrified Tile (matt) | ₹100 – ₹170 | Excellent | Very high | Living, bedroom, kitchen |
| Large-Format Porcelain | ₹150 – ₹260+ | Excellent | Very high | Living room, lobby, foyer |
| Marble-Look PGVT | ₹120 – ₹250 | Excellent | Very high | Living room, foyer |
| Laminate Wood | ₹160 – ₹300 | Good | Moderate | Bedroom |
| Engineered Wood | ₹380 – ₹820 | Very good (AC rooms) | Moderate | Bedroom, study |
| Natural Marble | ₹250 – ₹400+ | Excellent, needs care | Moderate (porous) | Foyer, statement living rooms |
Indicative cost per sq ft, at a glance
What Indian homes are flooring with in 2026
Four directions worth knowing before you shortlist a material.
Large-Format Porcelain
Slabs up to 1600×3200mm with near-invisible grout lines — fewer joints mean a calmer, larger-feeling room and far less everyday cleaning.
Marble-Look PGVT
The veined look of Statuario or Carrara marble on a tough vitrified base — no staining, etching or polishing required.
Wood-Look SPC & Vinyl
The fastest-growing flooring family in India: waterproof rigid cores that lay quickly over existing floors.
Matte Anti-Skid Finishes
A quiet shift away from high-gloss floors toward matte, textured finishes that hide footprints and feel safer underfoot.
The Root of Beautiful Living
Neev Spaces Private Limited is a full-service interior design and build firm based in Jharkhand, turning residential homes, commercial spaces and turnkey projects into thoughtfully engineered environments.
Neev Spaces was established to bridge the gap between conceptual design and on-site engineering precision. Recognising the lack of standardised process in the regional interior and construction sector, we built a single-window, turnkey model that pairs technical expertise with disciplined project management — from the first consultation to final handover.
As an Authorized Service Partner of Saint-Gobain Gyproc, our work is anchored in structural integrity and high-performance materials — from spatial acoustics and thermal comfort to precision modular installation. We're headquartered in Morabadi, Ranchi, and we build with the same care whether the project is a single room refresh or a full turnkey home.

On-Time Delivery
We honour deadlines without compromising finish — every project is tracked and handed over when promised.
Budget Transparency
No hidden costs. Clear, itemised estimates upfront, with visibility at every stage of spending.
End-to-End Handling
Concept to completion — we manage design, procurement, execution and handover so you don't have to juggle vendors.
Renovating soon? Let's turn this checklist into your actual floor plan.
Bring us your rooms, your Pinterest board, or just your biggest pain point — we'll help you turn it into a clear budget, a real timeline and a home that finally works for you.
Start Your Renovation — neevspaces.inMorabadi, Ranchi, Jharkhand
© 2026 Neev Spaces Private Limited