Interior Design Predictions for the Next Five Years — how India's kitchens and wardrobes will look, work and feel between 2026 and 2031.
Somewhere in the last few years, the Indian home quietly changed its mind about what it wants to be. The all-white, all-marble, show-home kitchen that ruled the last decade is giving way to something warmer, older-feeling and far more personal. The wardrobe, once a box you closed and forgot, is becoming a room you walk into on purpose. And the pace of that change is only accelerating — India's interior design market is on track to more than double by the early 2030s, which means the choices you make about your kitchen or wardrobe today will be living alongside a very different set of trends five years from now.
We built this issue of Foundations to help you see around that corner. Inside, you'll find the material palettes replacing stainless steel and stark white, the storage formats replacing the standard three-door almirah, the data behind why this industry is growing faster than almost any other home category in India, and a year-by-year forecast through 2031 — all curated by our design desk from the trade shows, showrooms and client briefs we work with every day.
This isn't a catalogue. It's a field guide — for anyone about to renovate, build, or simply fall back in love with the rooms they already have. We hope it gives you language for what you're feeling before your designer walks through the door, and a few ideas you won't be able to un-see.
Read it slowly. Save the pages that speak to you. And when you're ready to put any of this into your own four walls, you know where to find us.
The kitchen has quietly stopped being a laboratory and started being the most lived-in room in the house — and its design language is catching up fast.


After years of stark white and cool grey, cabinetry is turning toward deep wood stains, "rainforest brown" marbles and glossy bark-toned tiles. The shift is emotional as much as visual — designers describe it as choosing warmth over sterility, a kitchen that feels inhabited rather than staged.
Colour & FinishExpressive veining and visible movement are replacing quiet, uniform stone. Countertops and backsplashes are also breaking from the straight-edge rectangle, with curved profiles and sculptural edges becoming a request rather than an upgrade.
SurfacesThe kitchen island is shedding its clinical, built-in look in favour of turned legs, contrasting wood tones and cabinetry details borrowed from dining furniture — anchoring the kitchen as a social space rather than a workstation.
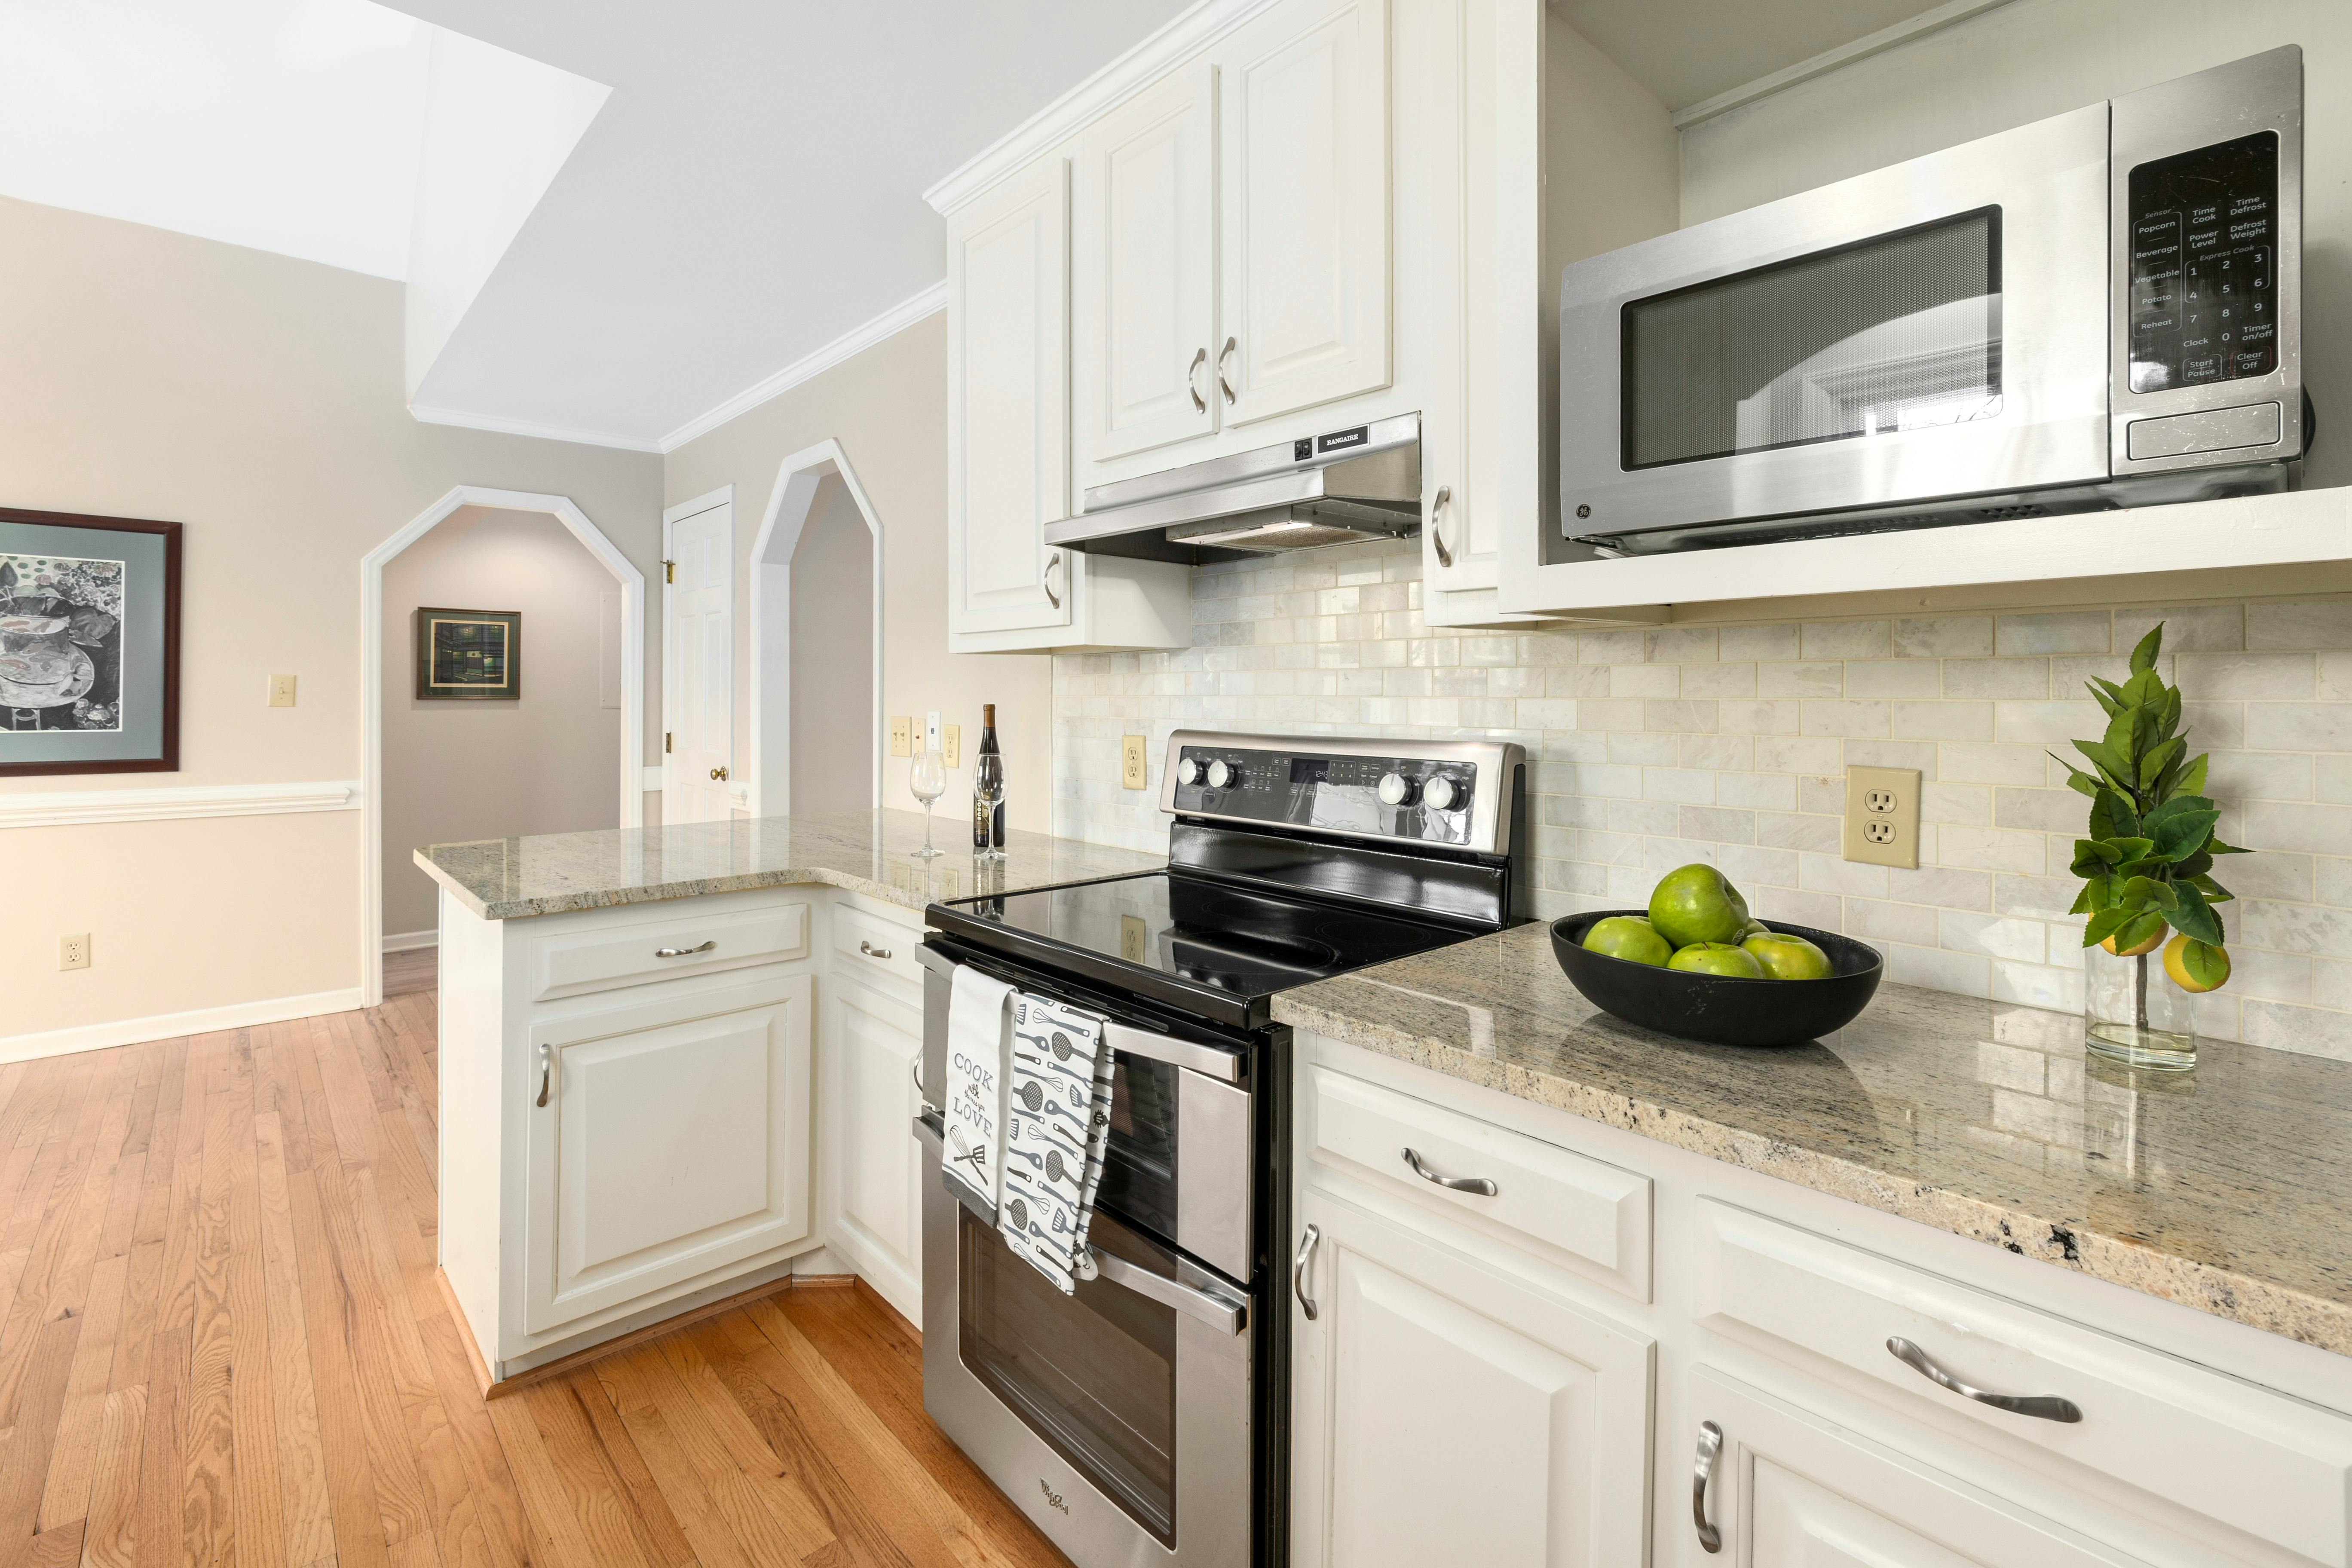
LayoutPanel-ready appliances, concealed wine storage and induction cooktops are being chosen specifically because they hide in plain sight. Induction, once a hard sell, is now gaining acceptance for its clean lines and easier upkeep as much as its efficiency.
TechnologyRather than a single matched material story, kitchens are layering wood, stone, metal and matte lacquer in the same room — an intentional, collected look that resists the showroom-perfect uniformity of the last decade.
Material MixVentilation, air quality and daylight are being designed in from the start, alongside dedicated zones for healthier cooking rituals — part of a broader shift toward homes that actively support how people want to live.
Wellness
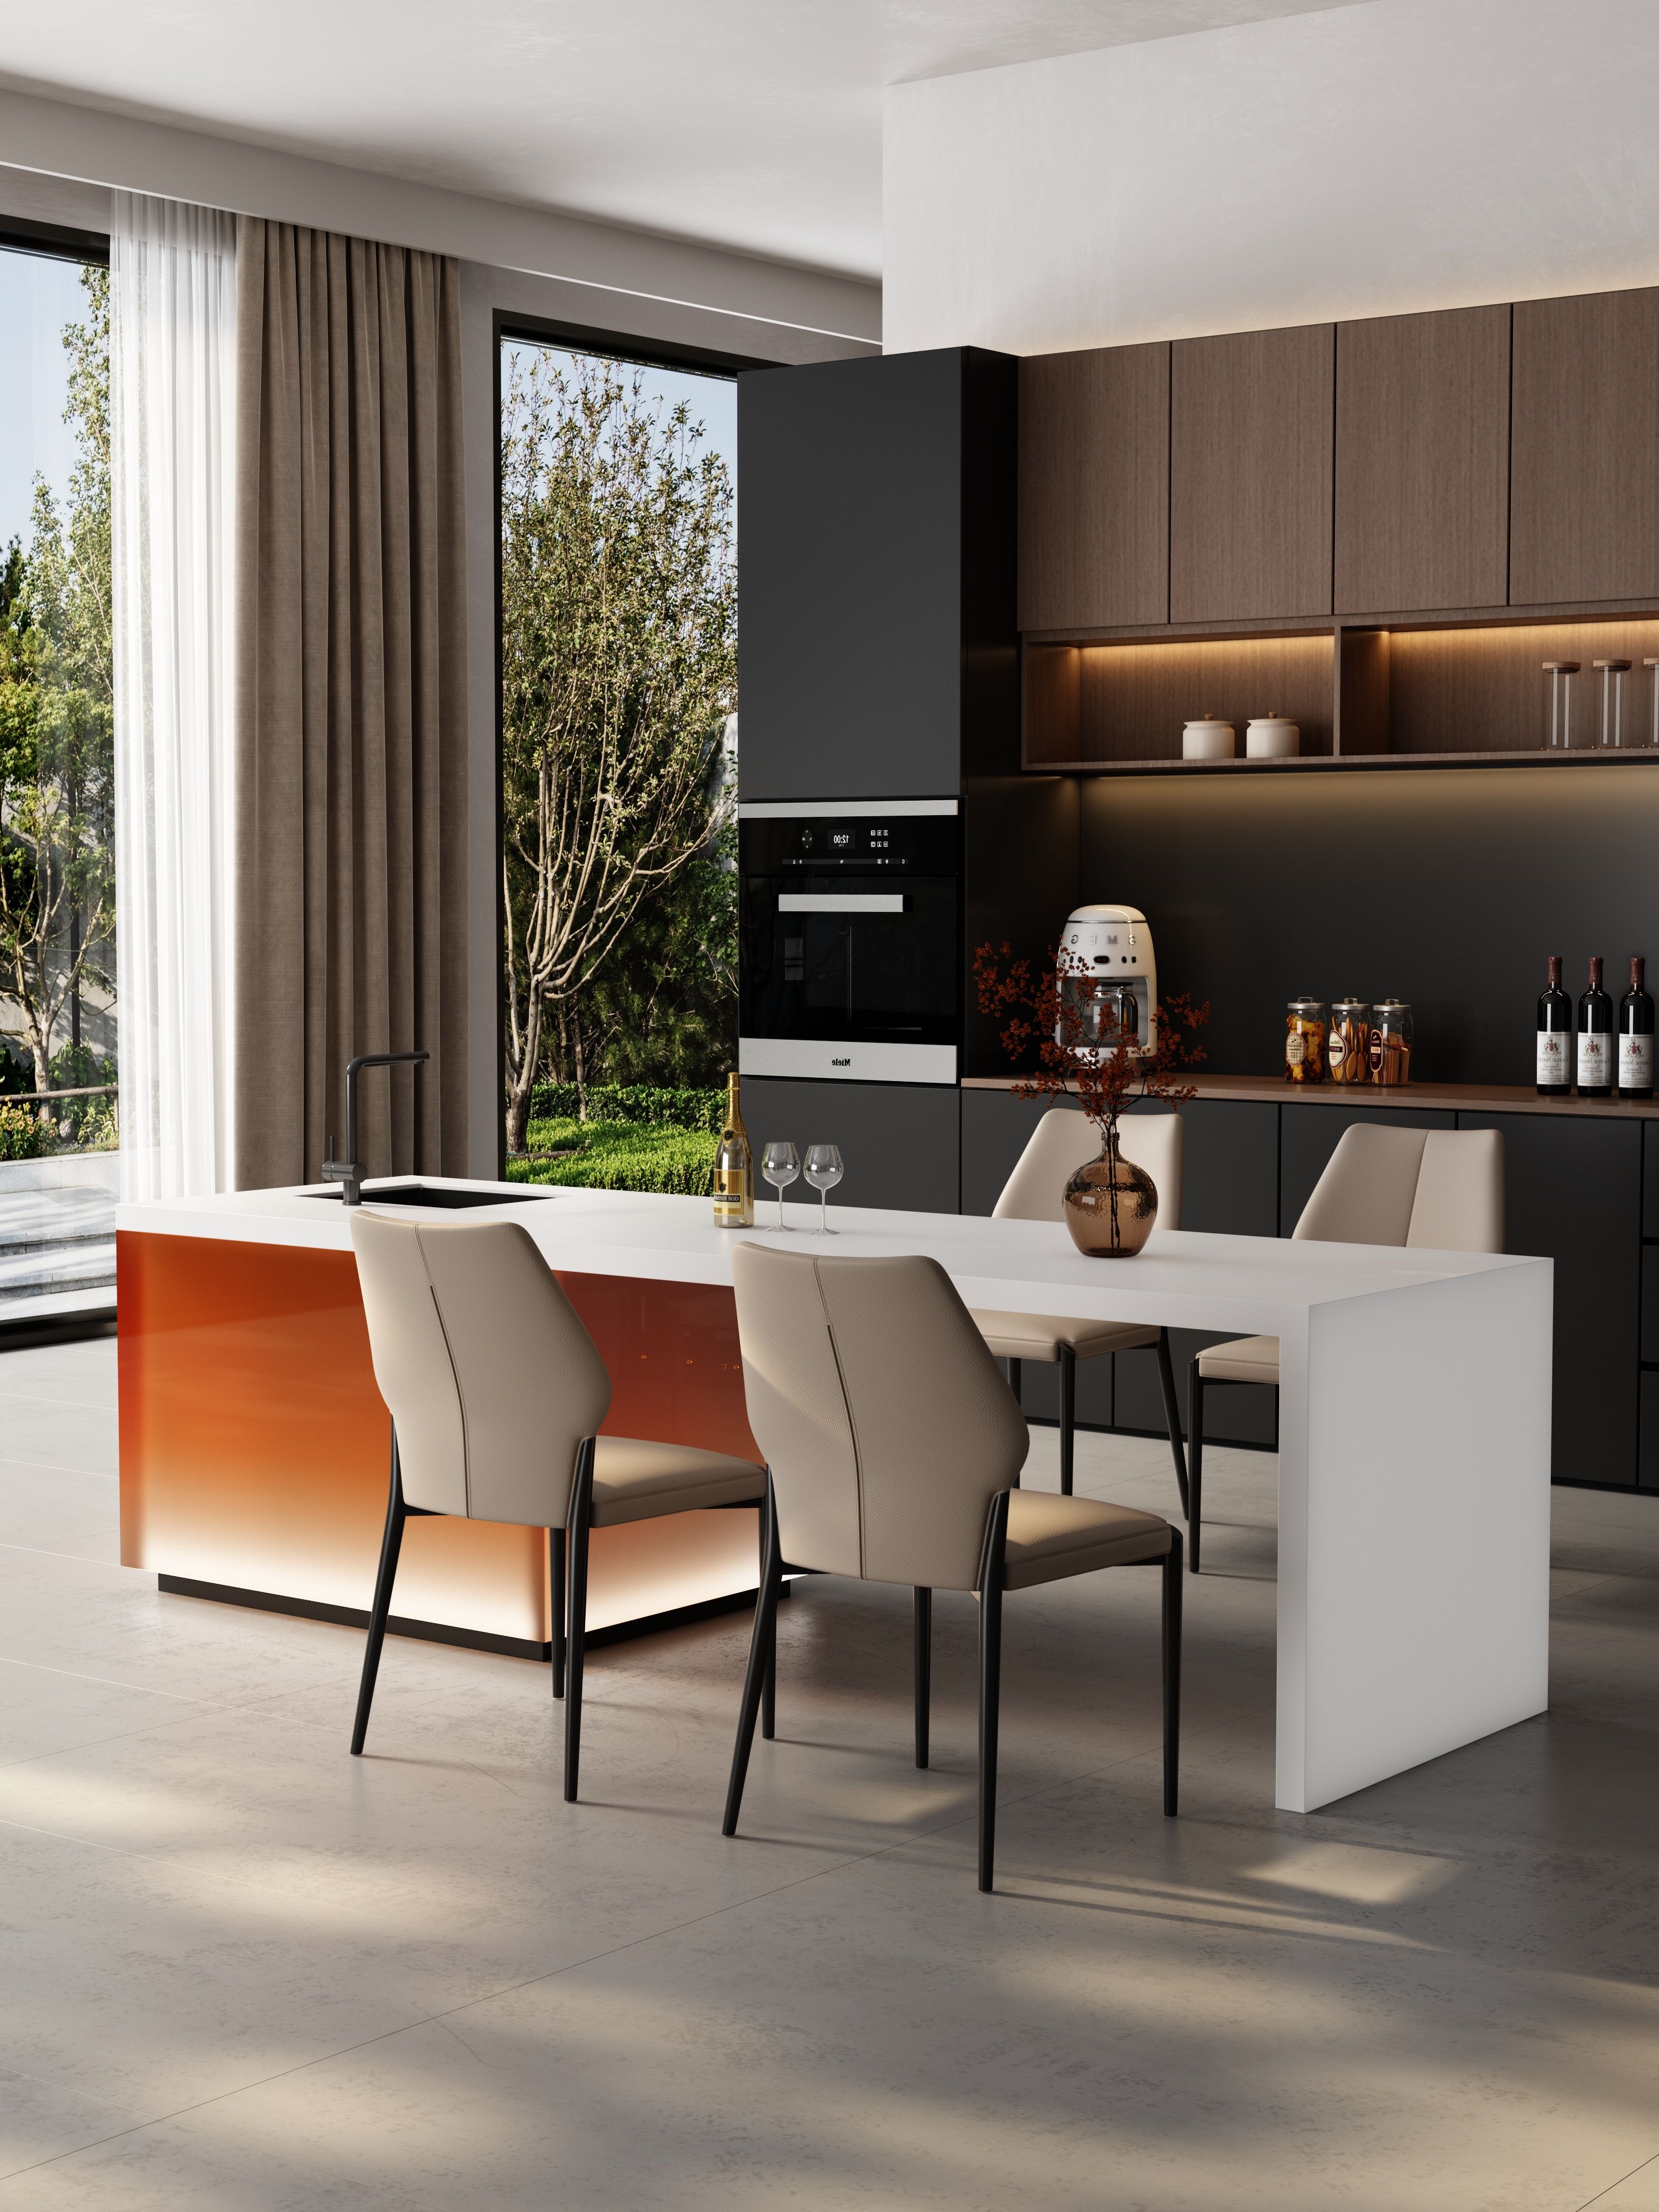
| Element | 2021 Kitchen | 2026–2031 Kitchen |
|---|---|---|
| Palette | All-white, cool grey | Warm wood, deep brown, greige |
| Countertop | Uniform white quartz | Veined stone, curved edges |
| Island | Built-in, matched cabinetry | Furniture-style, contrast wood |
| Appliances | Visible stainless steel | Panel-ready, concealed |
| Cooktop | Gas, standard hob | Induction, integrated |
| Mood | Showroom-perfect | Collected, personal |
The wardrobe is graduating from a storage box to a destination — part boutique, part control centre for how a morning begins.
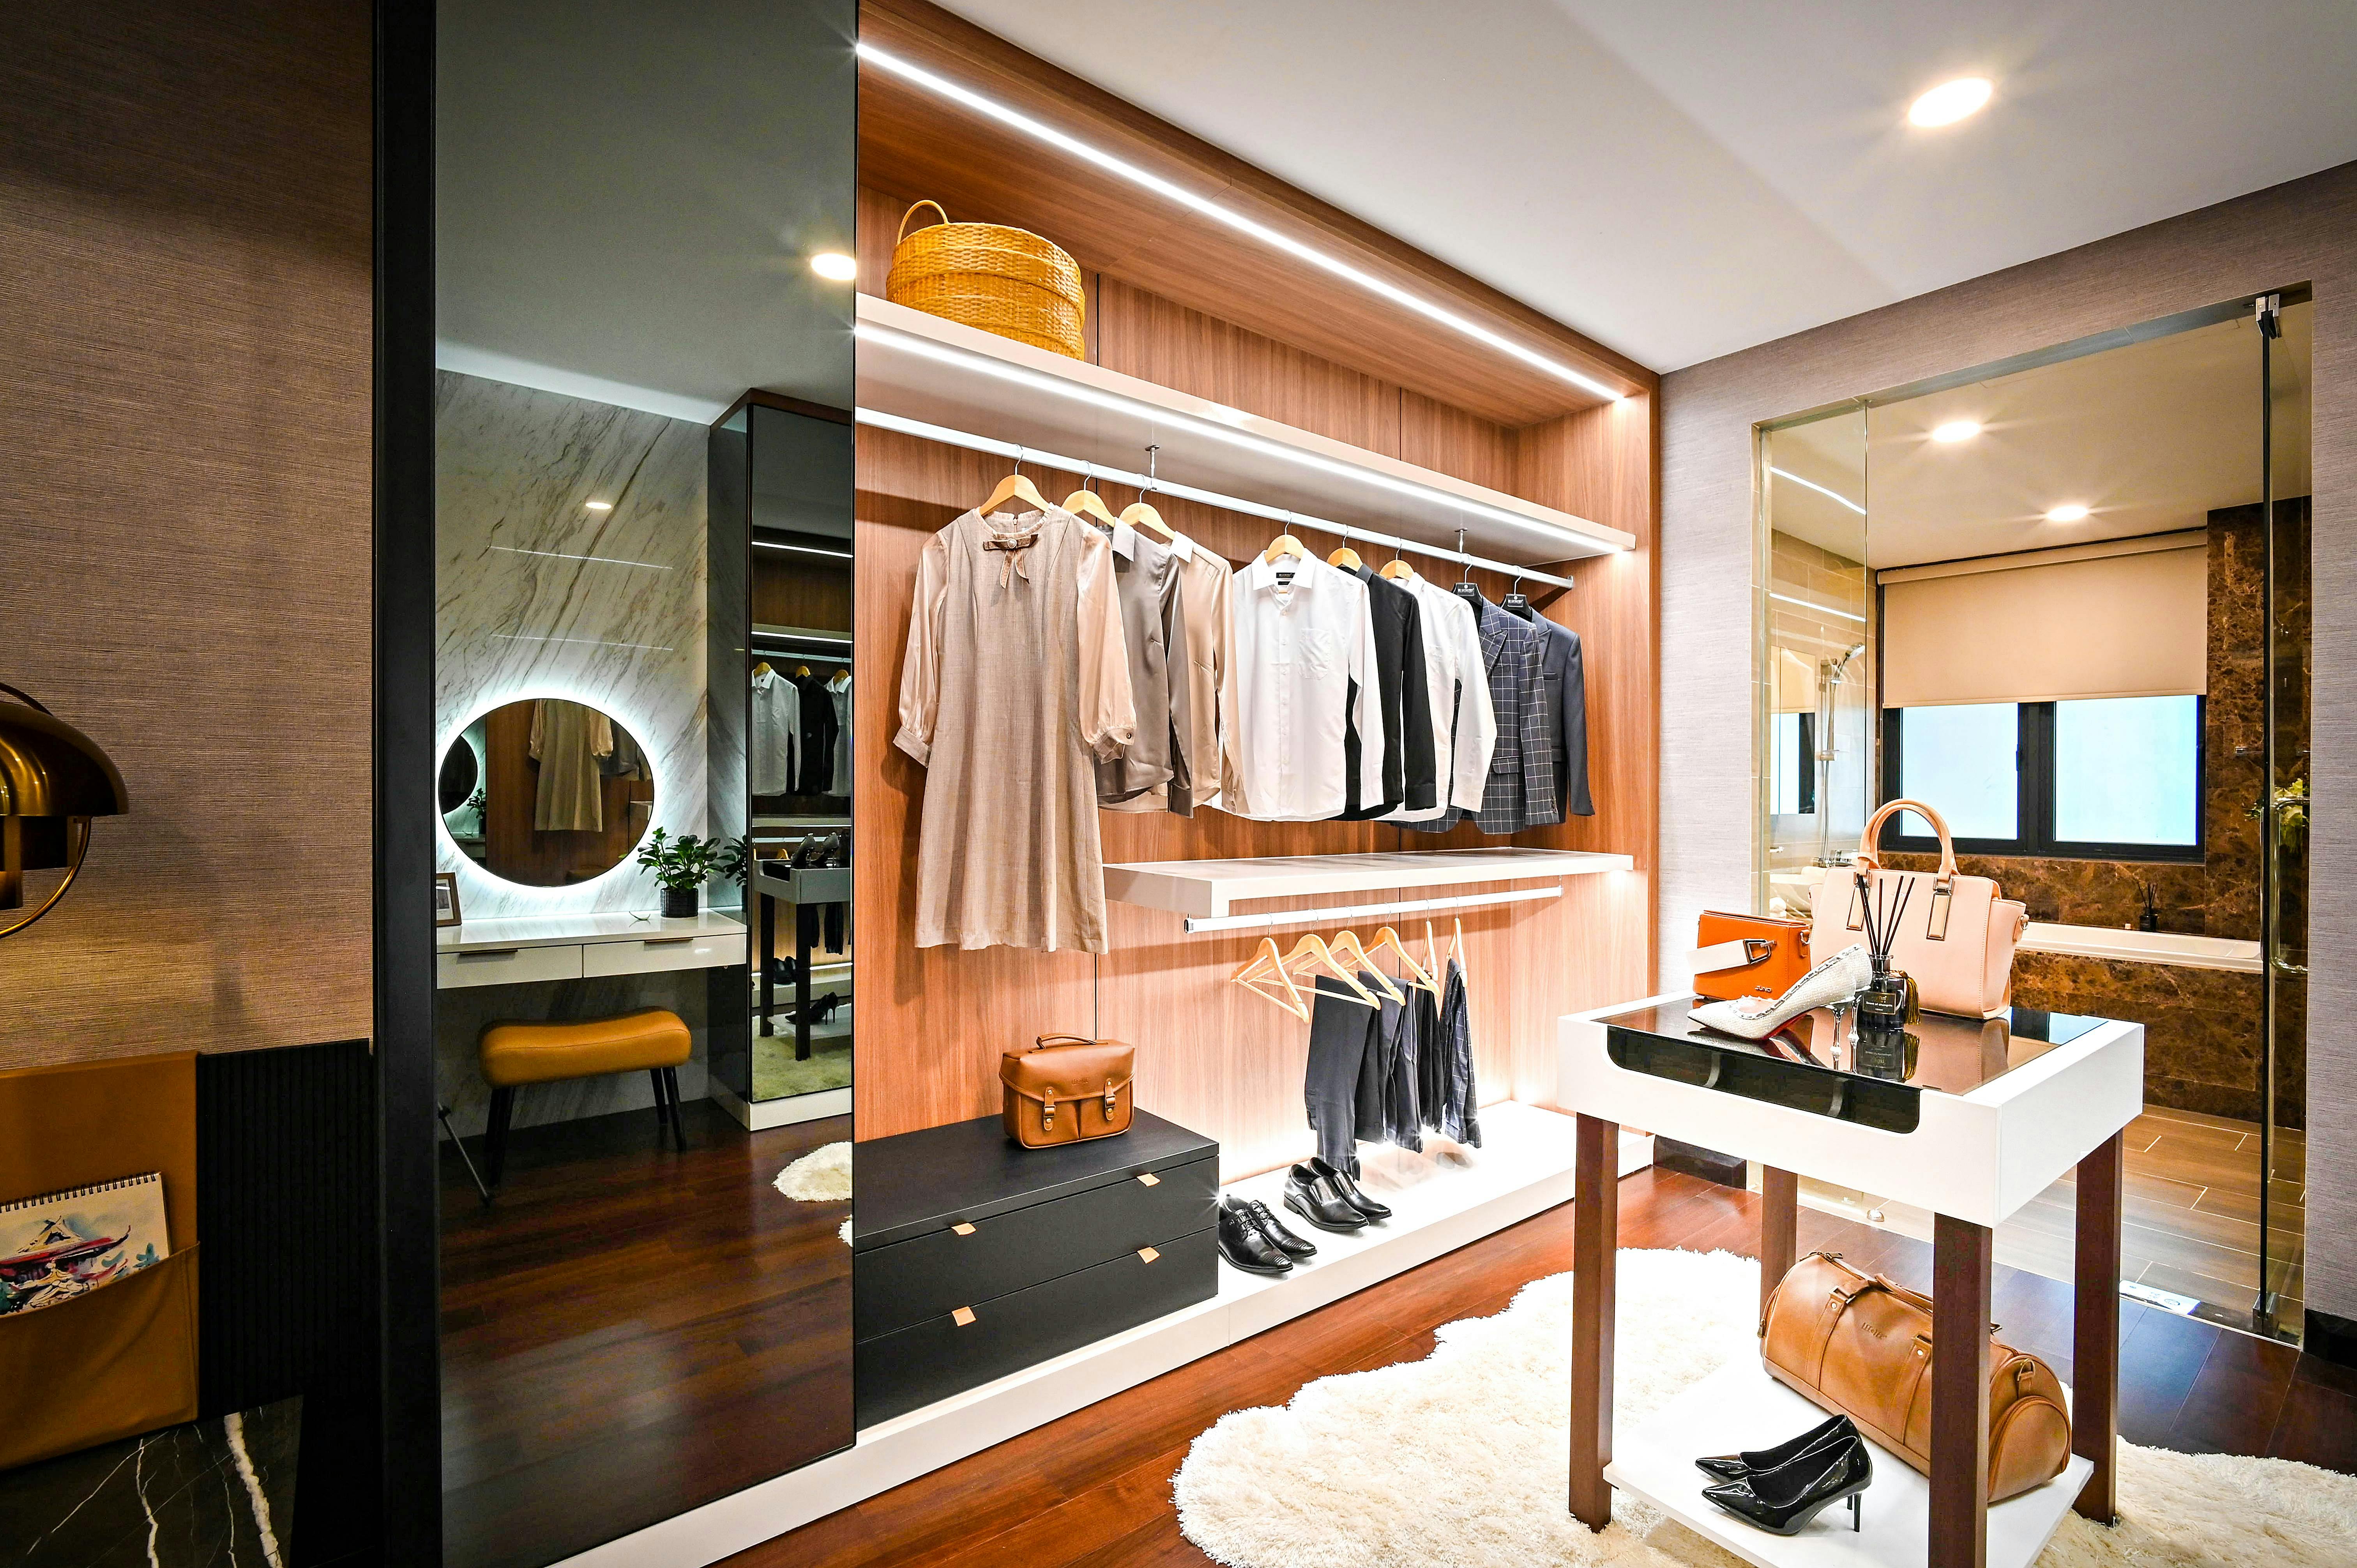

Once a penthouse feature, the walk-in is becoming achievable in ordinary bedrooms by folding a corridor, corner or spare room into a 6×6 to 8×10 ft dressing space — often with a central island for folded stacks and accessories.
FormatNatural oak, walnut and light-wood finishes are emerging alongside timeless white shutters, often paired with glass fronts and ambient lighting for a softer, more boutique feel.
FinishWarm light for the dressing zone, cool white for accessory display, and soft ambient tones for a seating corner — lighting is being designed as three distinct experiences within one wardrobe, not a single overhead fixture.
LightingSolid wood, bamboo laminates, recycled finishes and low-VOC paints are moving from a premium add-on to an expected specification, alongside engineered wood chosen specifically to reduce waste.
SustainabilityMotion-activated lighting, pull-down hanging systems and charging drawers are moving out of luxury show homes and into standard modular specification sheets.
Technology| Format | Best For | Space Needed |
|---|---|---|
| Hinged Modular | Full visibility, classic bedrooms | Standard door swing |
| Sliding Modular | Compact & urban apartments | Minimal — no swing clearance |
| Mirrored | Small or dim rooms | Any — visually expands space |
| Walk-In | Master suites, dedicated dressing | 6×6 ft minimum, 4 ft depth |
| Floor-to-Ceiling Wall | Maximising vertical storage | Full wall, any width |
Behind every trend is a market moving fast enough to reshape the industry that builds these rooms — here's what the numbers say.
Eight finishes our design desk is specifying most often for kitchens and wardrobes headed into 2027.
Our design desk's forecast for how these trends compound, year on year, into 2031.
Brown-toned kitchens and walk-in-style wardrobes move from aspirational to standard requests, across metro and tier-2 homes alike.
Low-VOC finishes and responsibly sourced wood stop being an upsell and start appearing on the base quotation, not the premium one.
Motorised rails, sensor lighting and app-controlled pantry systems move out of show flats and into everyday modular orders.
Kitchens are planned around air quality and induction cooking; dressing rooms add grooming and fragrance corners as standard features.
Modular systems are mixed and matched around a family's actual rituals — morning routines, hosting habits — rather than styled off one look.
With India's design-and-execution market projected past $65B, single-window studios that manage design, procurement and execution — like Neev Spaces — become the expected way to build, not the exception.
Neev Spaces Private Limited is a full-service interior design firm based in Jharkhand, dedicated to transforming residential homes, commercial establishments and turnkey projects into thoughtfully crafted environments.
We were founded to bridge the gap between conceptual architectural design and on-site engineering precision — formalising a single-window, turnkey process in a regional market that had lacked standardised ones, so clients no longer have to juggle separate designers, contractors and vendors.
Our growth is rooted in structural integrity and high-performance materials. As an Authorised Service Partner of Saint-Gobain Gyproc, we deliver data-backed interior solutions — from spatial acoustics and thermal comfort to high-precision modular installations — headquartered in Morabadi, Ranchi.


We honour deadlines without compromising on finish — every project is tracked and handed over when promised.
No hidden costs. We share clear, itemised estimates upfront and keep you informed at every stage of spending.
From contemporary minimalism to timeless classics, our designs reflect your personality — never off-the-shelf.
Whether it's a home, an office, or a full turnkey build-out, we bring the same craft to every space.
Concept to completion — we manage design, procurement, execution and handover so you don't have to juggle vendors.
Bespoke wooden utility designs and false ceilings that transform the look, feel and acoustics of a space.